Renovation of a three-room apartment with a lake view
About this project
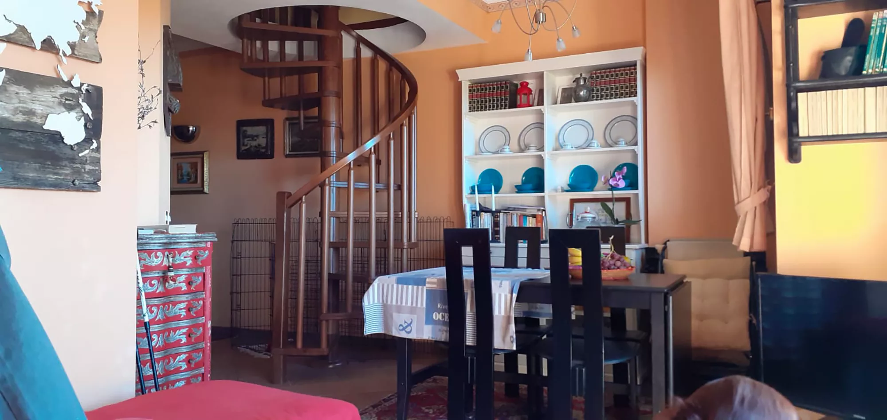
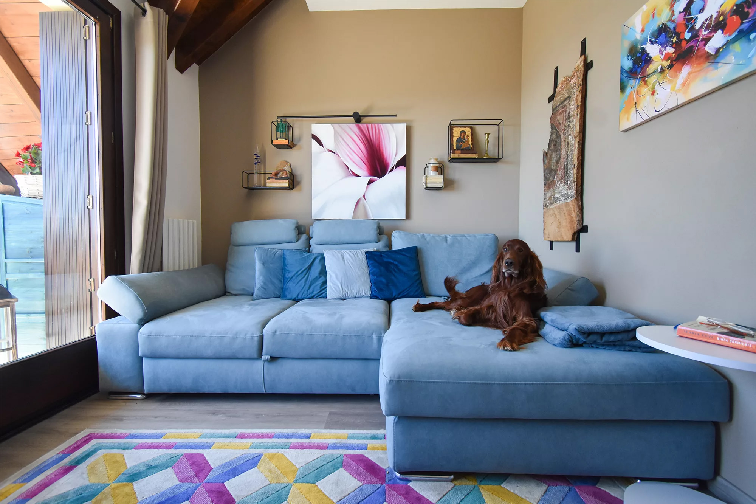
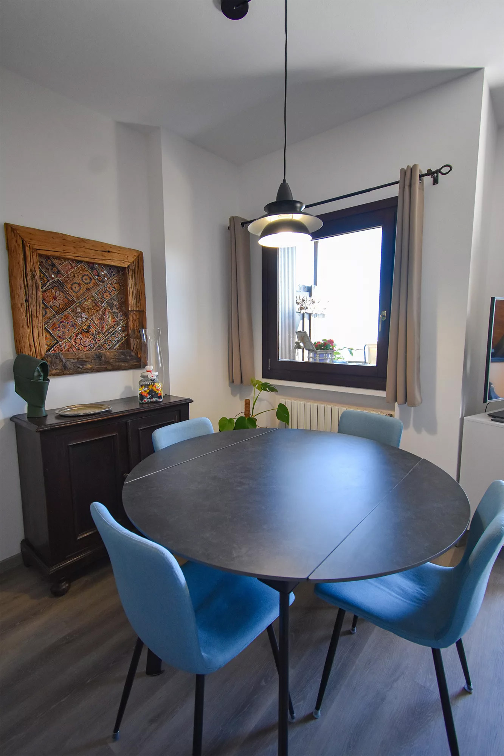
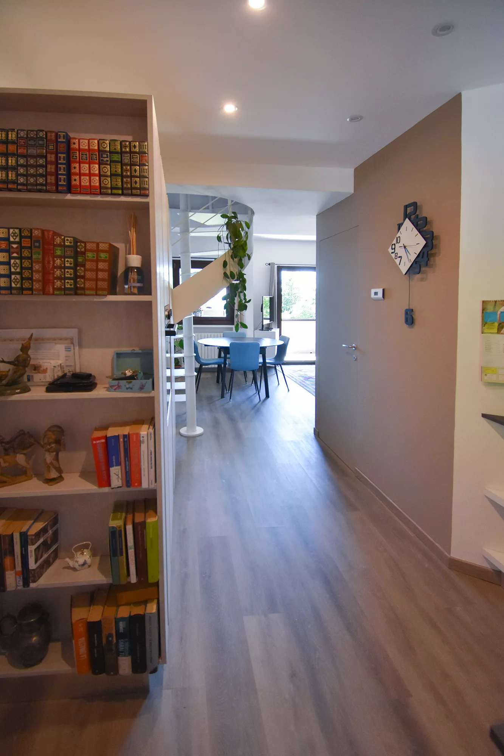
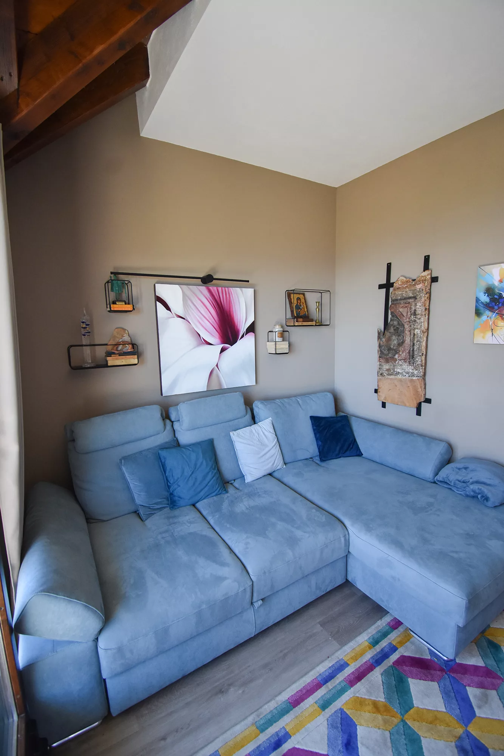
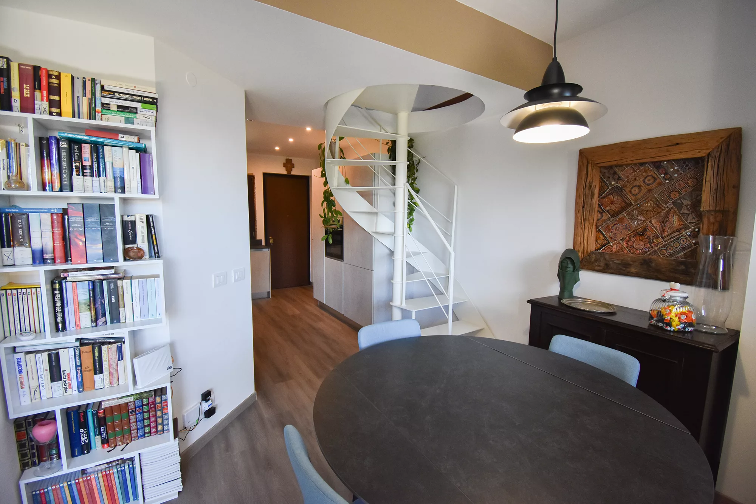
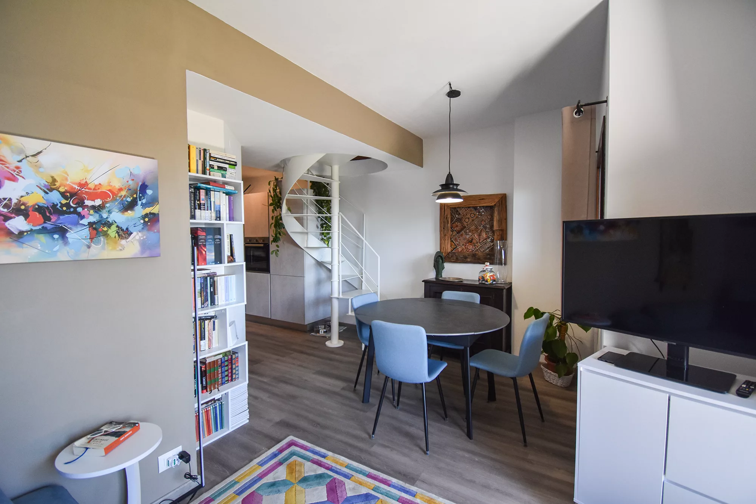
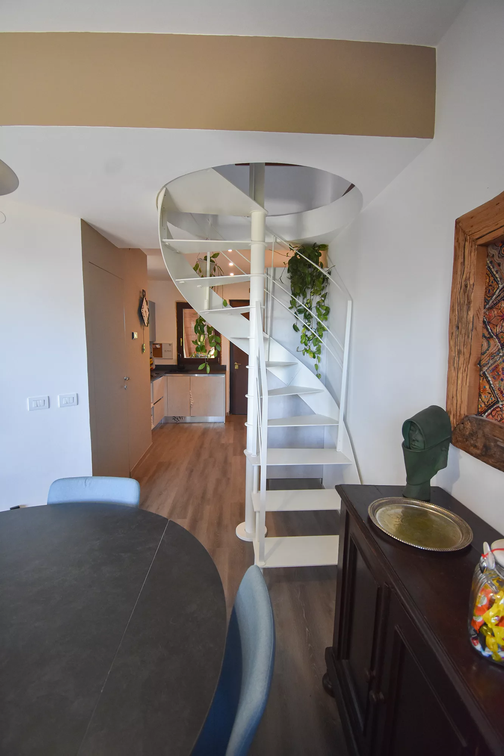
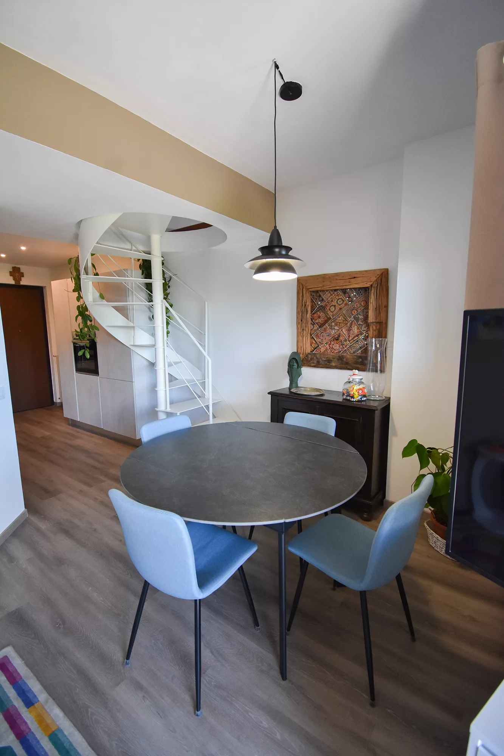
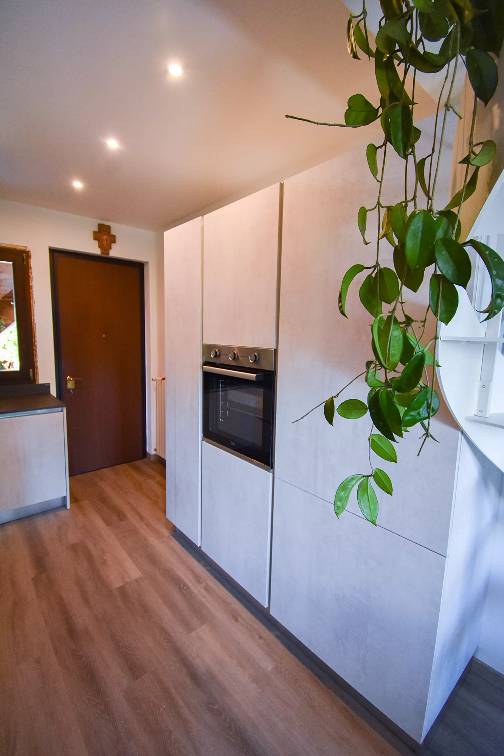
From a family holiday home, this apartment needed to be reorganized to accommodate the owners for a much longer period, especially the old kitchenette (less than 4 m2) had to be enlarged to become a real kitchen, including a dishwasher and a larger refrigerator. Taking the opportunity of a renovation, the owners wanted to carry out a restyling of the entire house, especially the living area where we replaced the old wooden spiral staircase and all the furniture, moving towards a more contemporary style. The kitchenette was completely eliminated, also knocking down the walls and making the entire living area an open space. A column area was then created (fridge, oven and pantry) near the staircase and also used as a pocket emptier for the entrance, while the corner where the kitchen was previously located remained almost the same to take advantage of the hydraulic and electrical connections . The spiral staircase has been designed differently to have a more comfortable start and make it as less bulky as possible, also visually lightening it by choosing a lighter and thinner material such as metal and painting it white.
Style
Spaces
Before photos