
House on Lugano lake
About this project
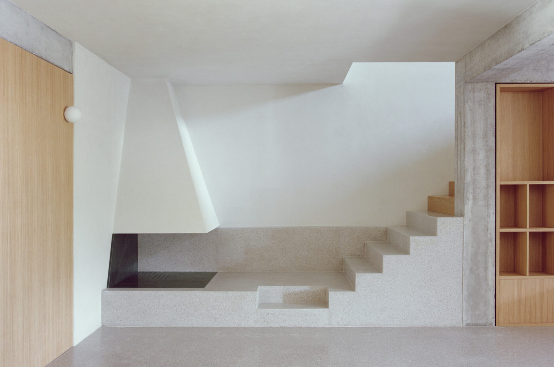
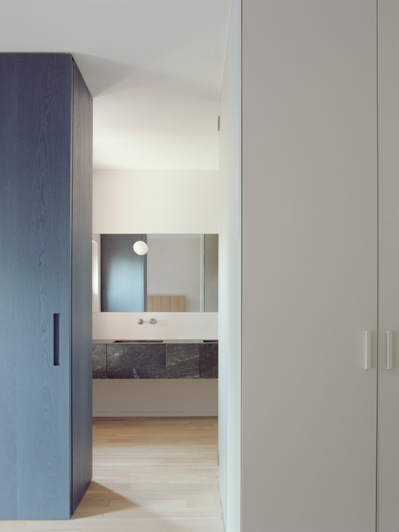
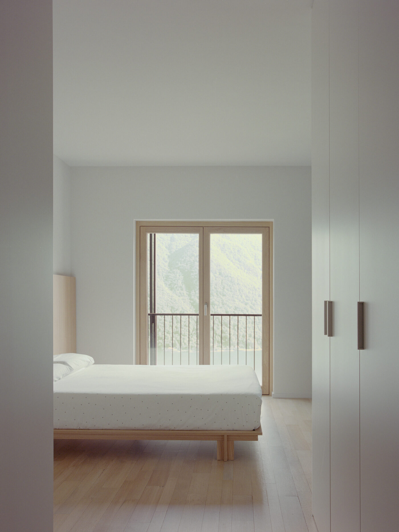
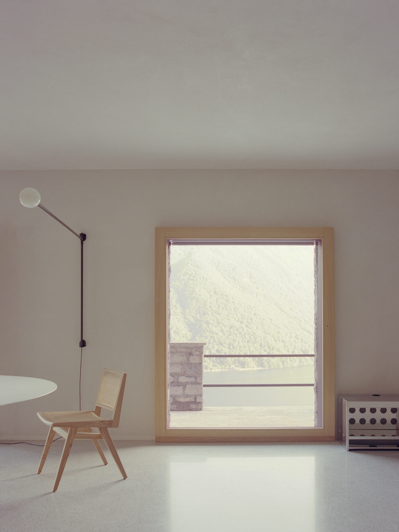
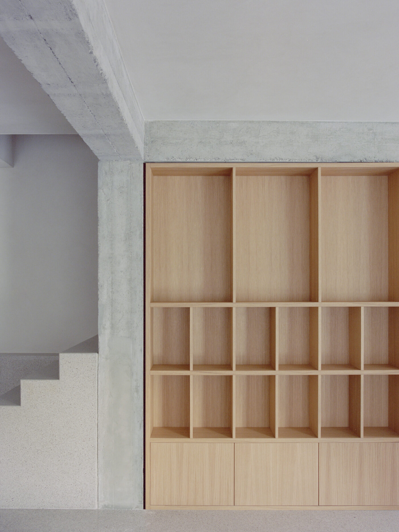
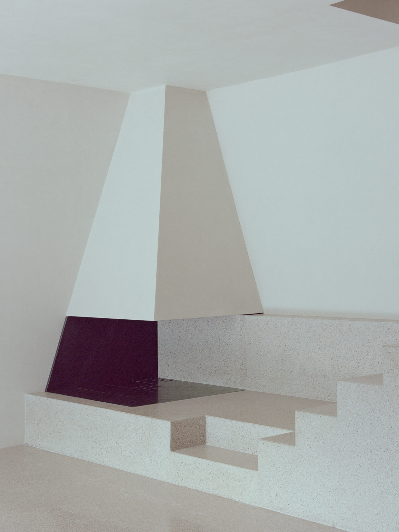
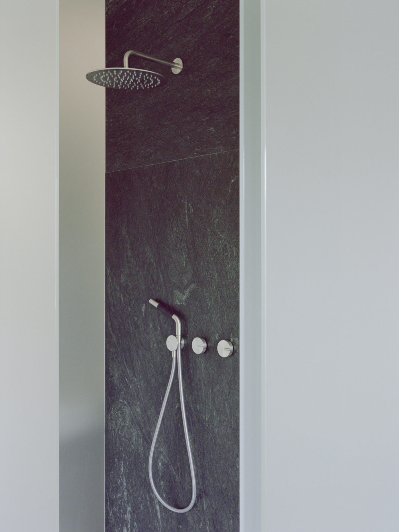
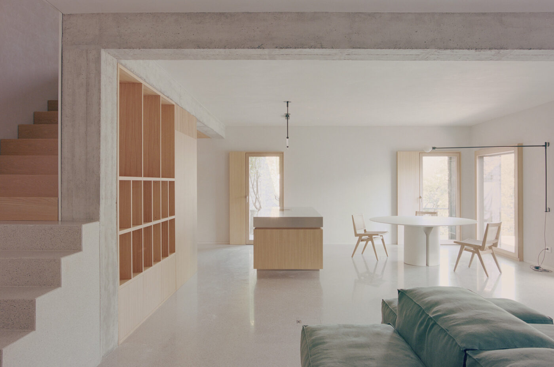
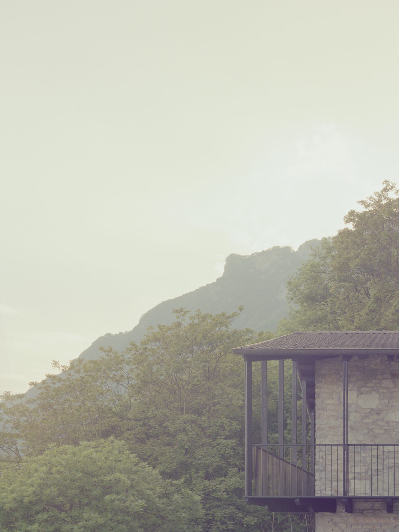
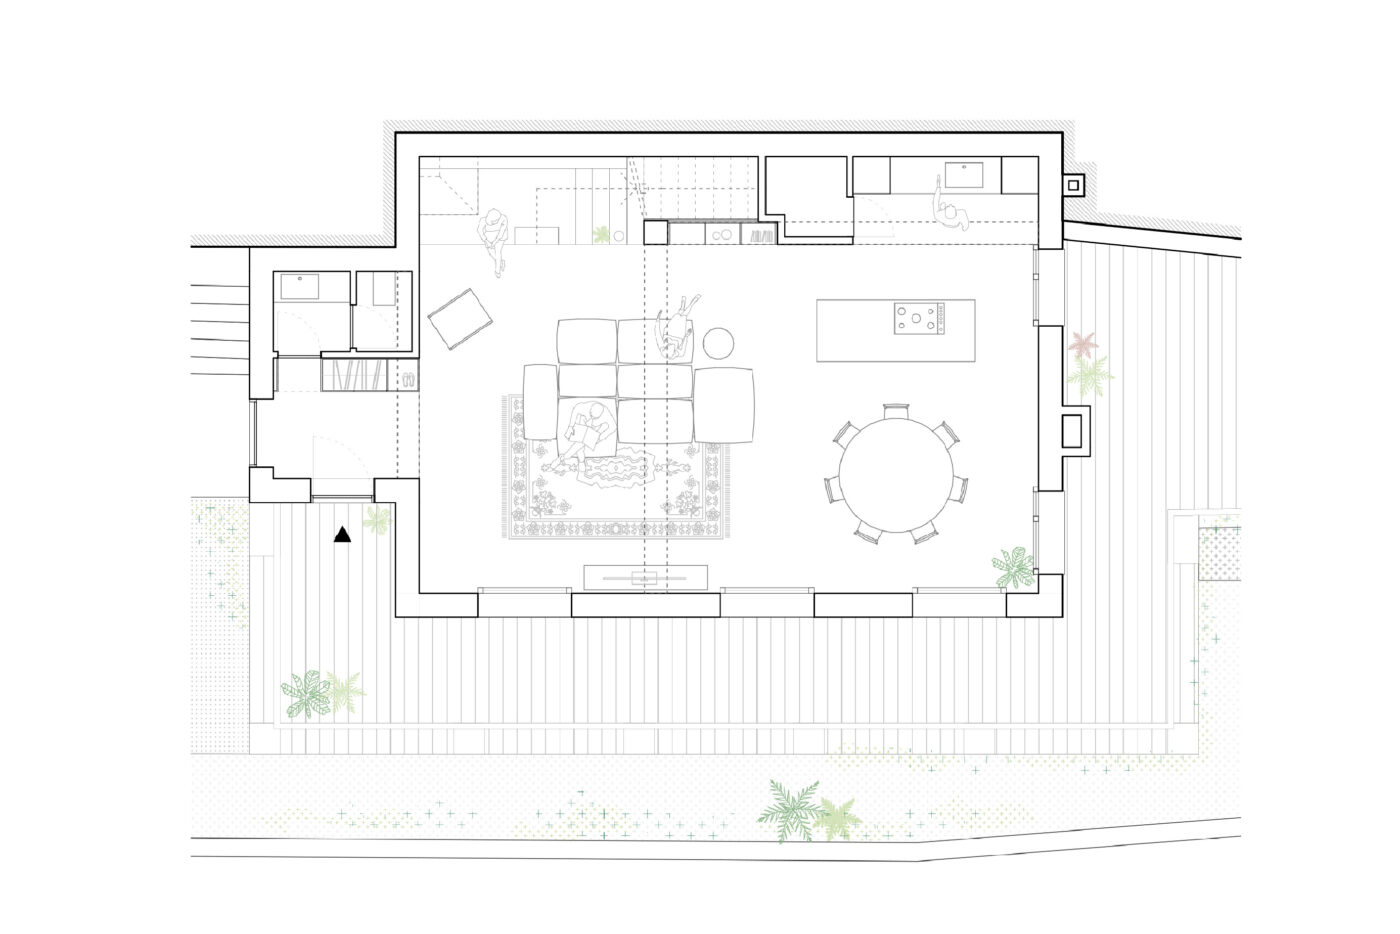
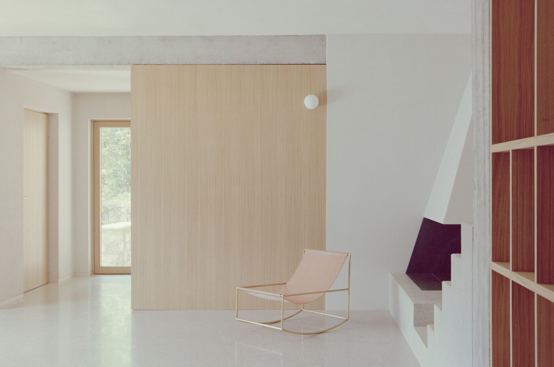
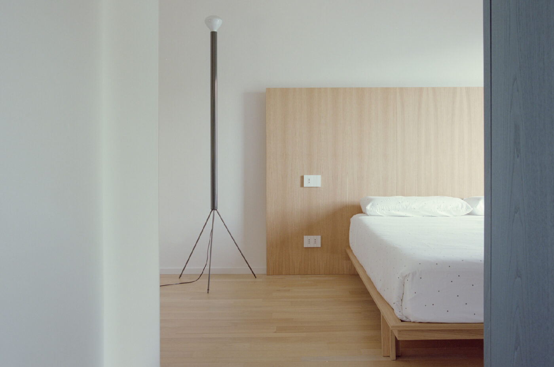
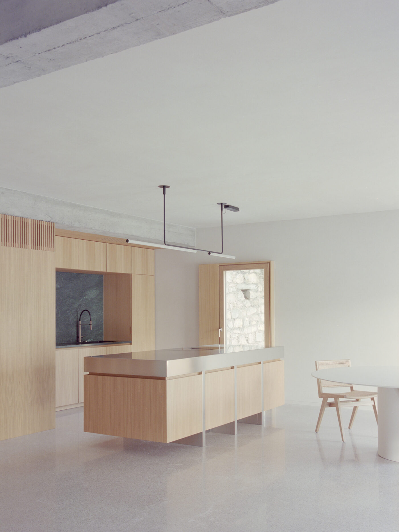
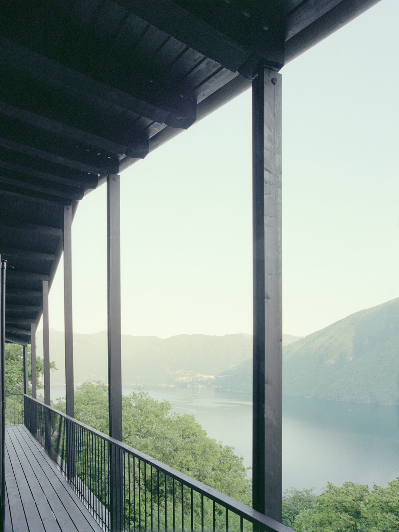
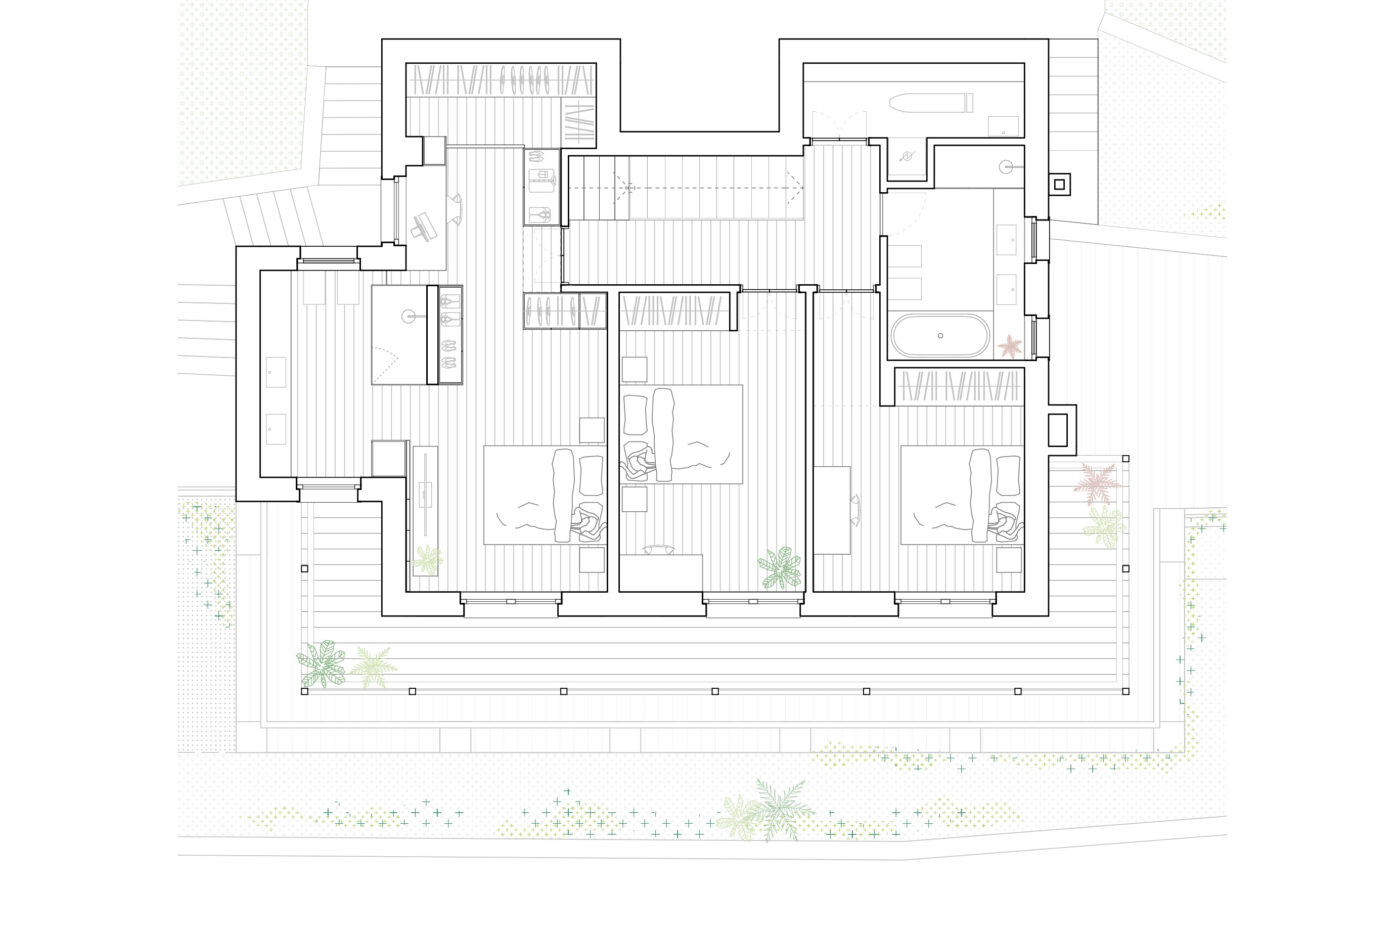
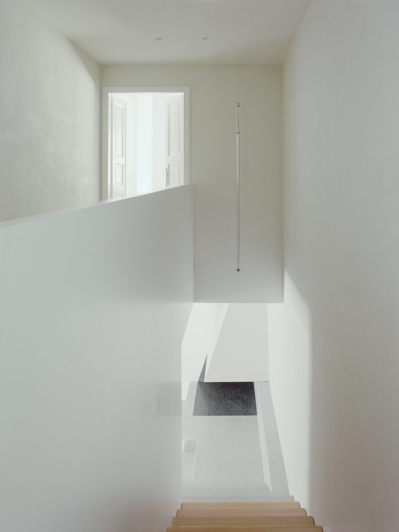
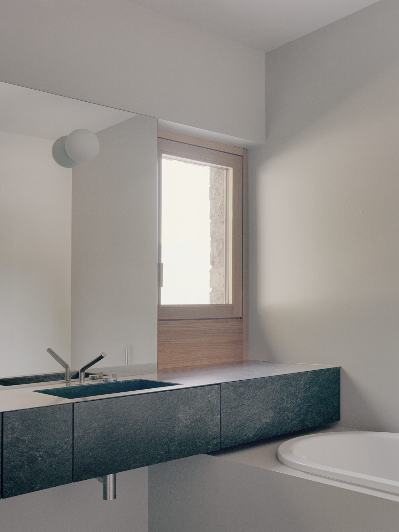
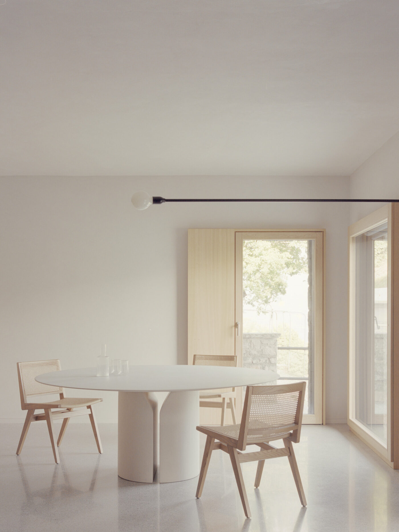
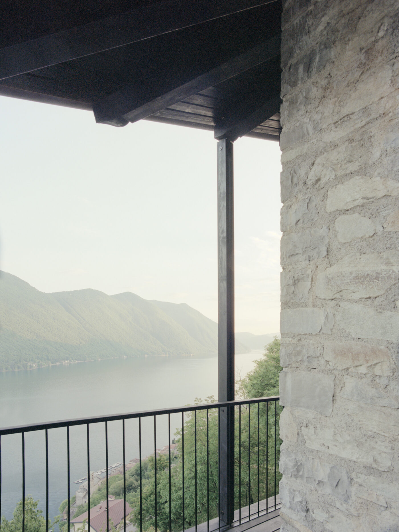
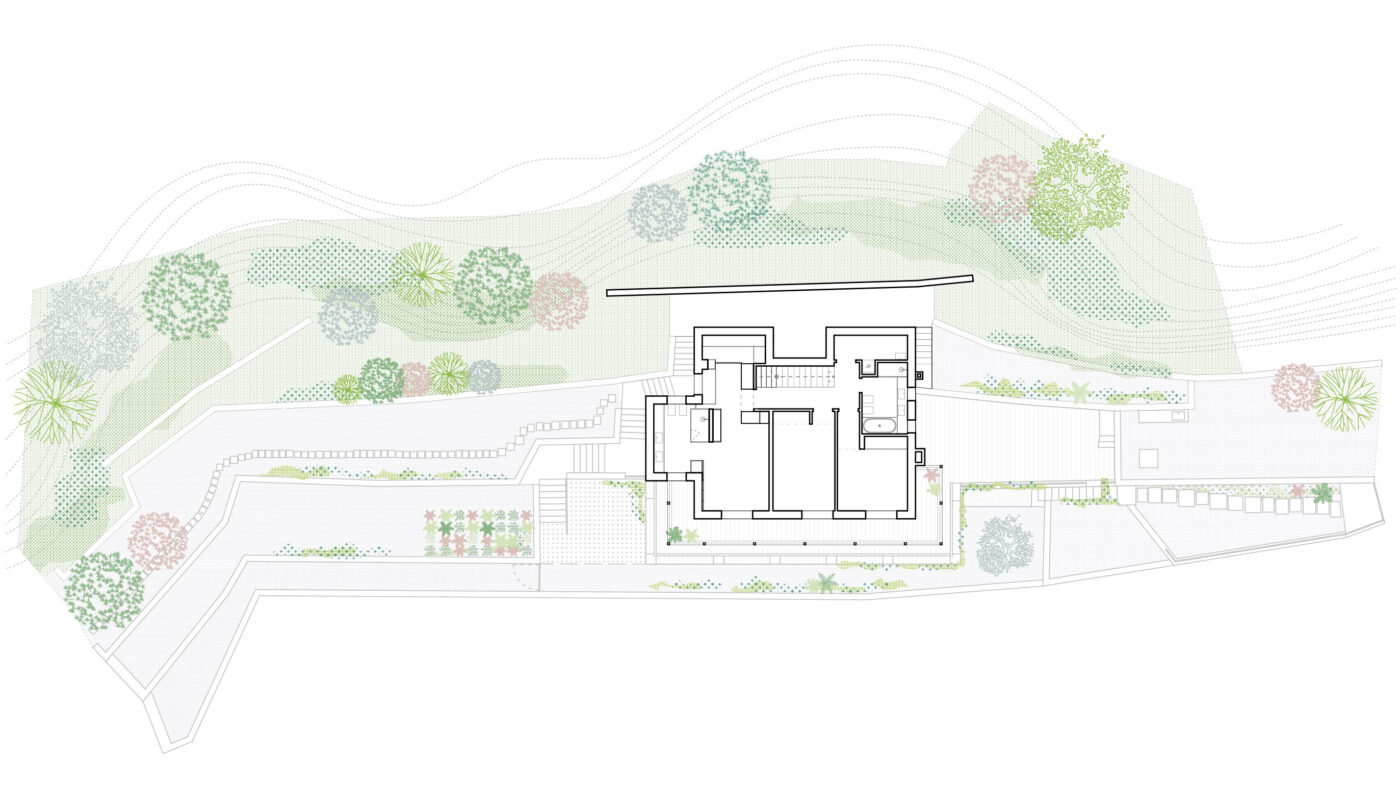
The house, a post-World War II stone building, rises on a steep slope of a mountain which overlooks Lake Lugano, on the border between the urbanized area and the surrounding dense forest. The project involves small but important interventions on the facades in addition to the complete renovation of the interiors, in order to design a house for a young family who wanted to establish a strong connection between their house, the lake and the surrounding nature. The external wooden balcony, contrasting with the local stone facades, is redesigned paying attention to keep its typological character intact: the double uprights and the new metal parapet define a contemporary style without straying from tradition. The wooden elements of the façades, painted in black, establish a connection with the light and dark shades of the vegetation and the landscape. The functional organization of the new house follows the trace of the original one: a large living area on the ground floor and the sleeping area on the upper floor, with three bedrooms overlooking the balcony facing south, towards the lake. In the living area the space is freed up throughout the creation of a service belt housing the kitchen, the closet, a bookcase, the staircase and the fireplace, and the generation of an entrance area with a wardrobe and a service bathroom. A lounge sofa, a round table and the kitchen counter inhabit the space and can be experienced at 360 degrees, relating to all sides of the living room, to the sun light and to the view, entering the space from the windows. The windows, in natural oak, frame the lake and the landscape, the real new protagonists of the house. The interior spaces, consequently, are characterized by warm and neutral colors, such as the floor and the staircase block in polished concrete, and by natural materials, such as the boiserie, the kitchen and the custom made furnishings, all in natural oak. The reinforced concrete structure is scarified and exposed, while the walls and ceilings, finished in lime plaster, delicately reflect the natural light coming from the numerous windows. The only note of color in the space is provided by the stone inserts in victory green serpentine of the fireplace and the kitchen. Upstairs, the atmosphere becomes more domestic with the recovered old doors of the rooms and the floor in solid oak strips. The master bedroom is designed as a real suite, a fluid sequence of spaces with a bedroom area, a bathroom, a study and a walk-in closet. The shower is a volume covered in opal glass, managing the division of the spaces and the privacy between them. On the inside, the shower, as well as the vanity units of the two bathrooms, are green serpentine monoliths, in contrast with the light colors of the wall finishings. Photo Credit: Marcello Mariana studio