
Loft DE
About this project
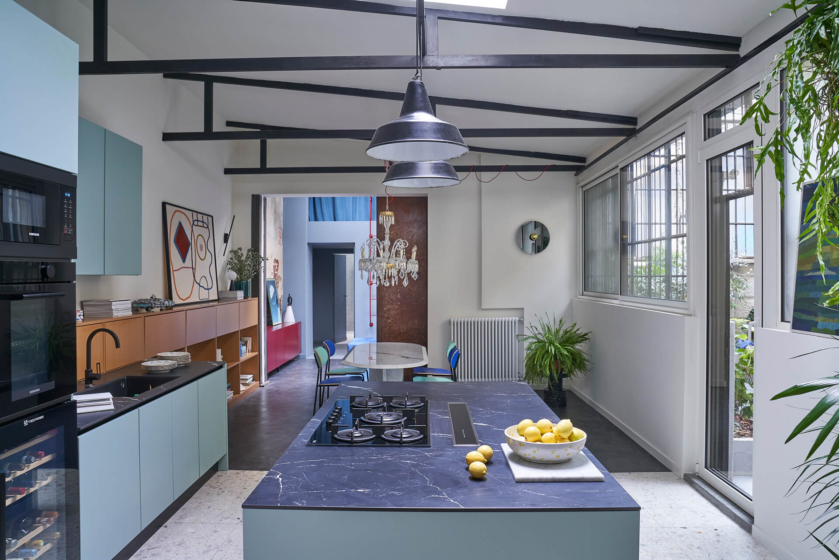
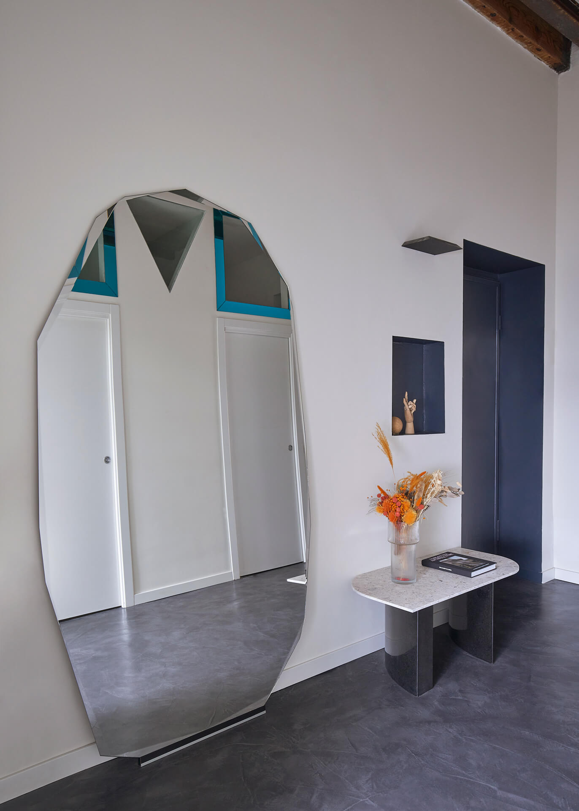
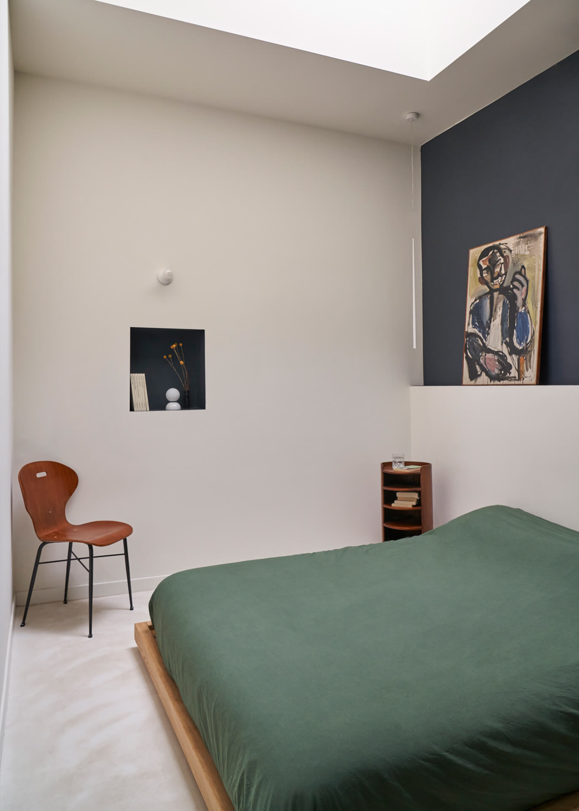
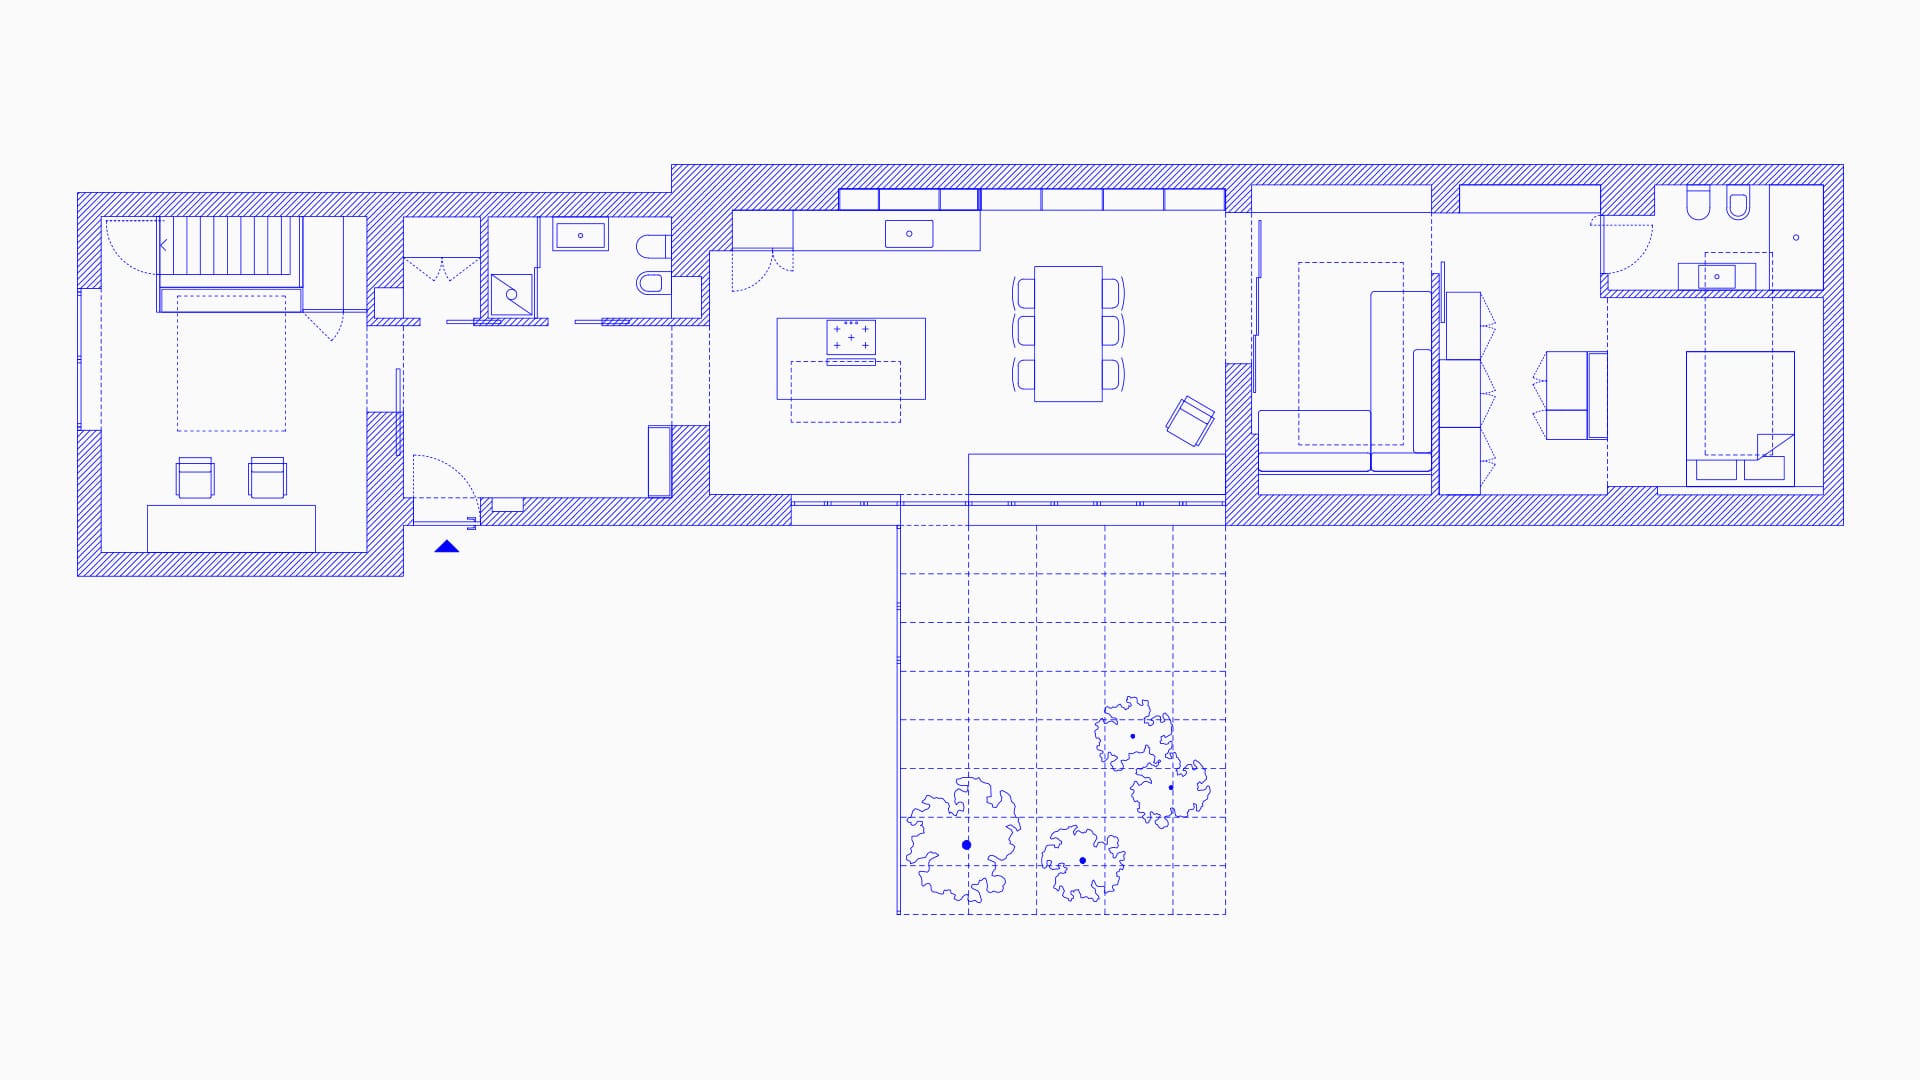
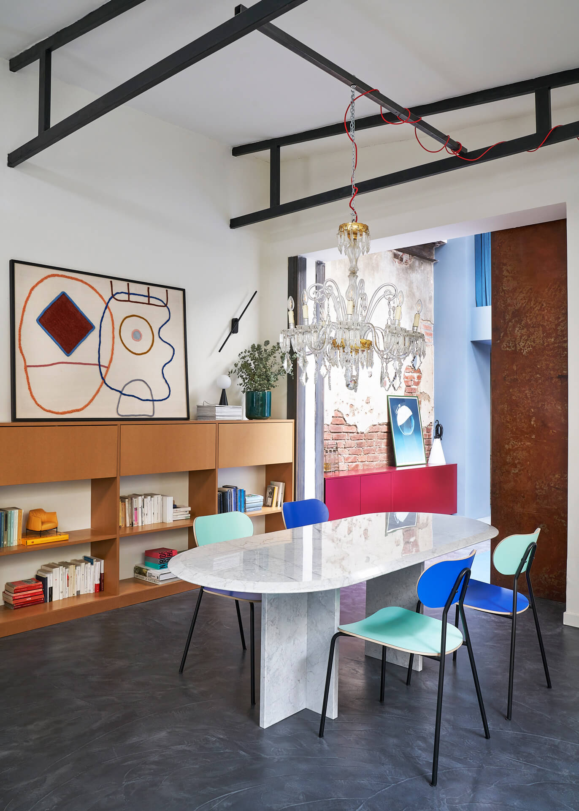
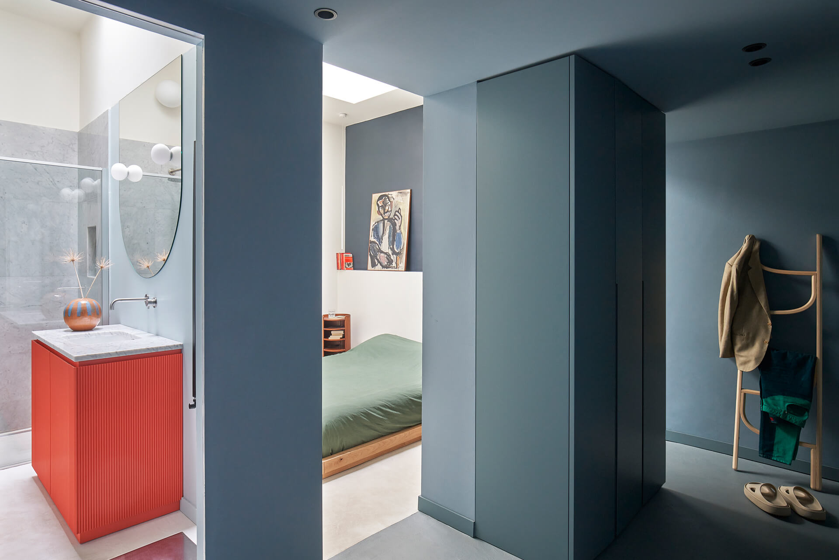
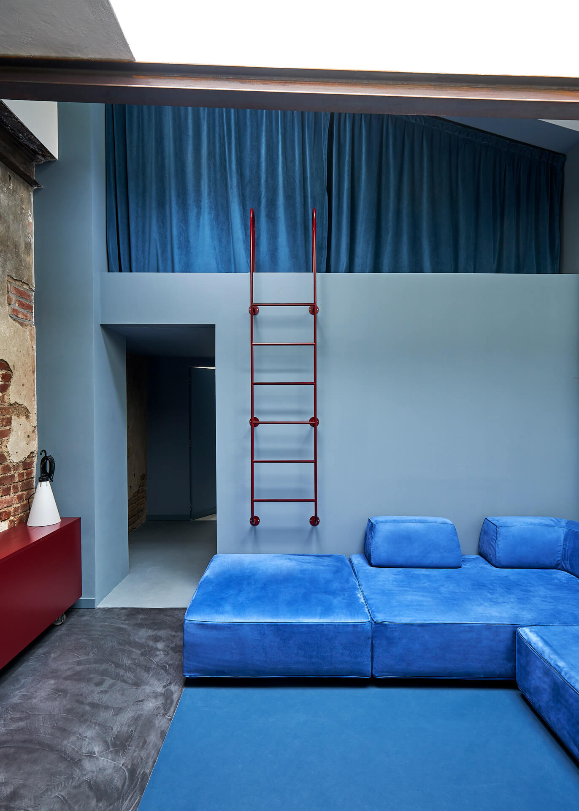
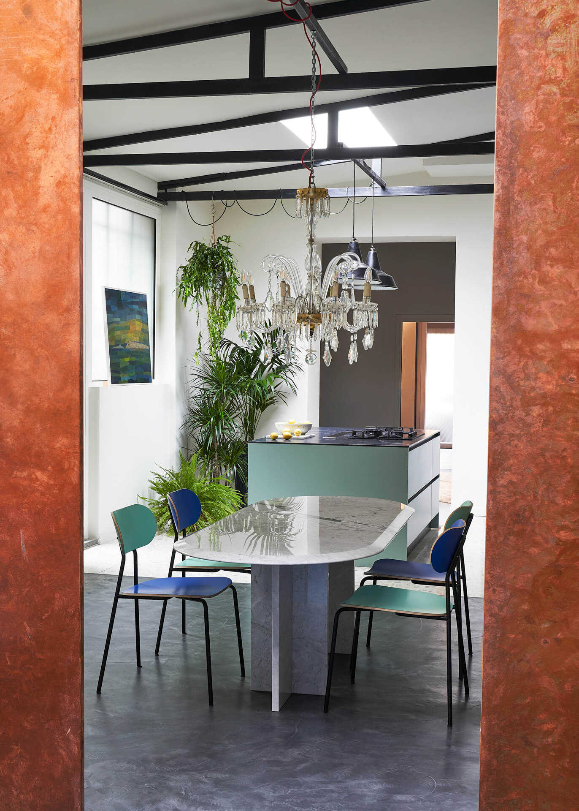
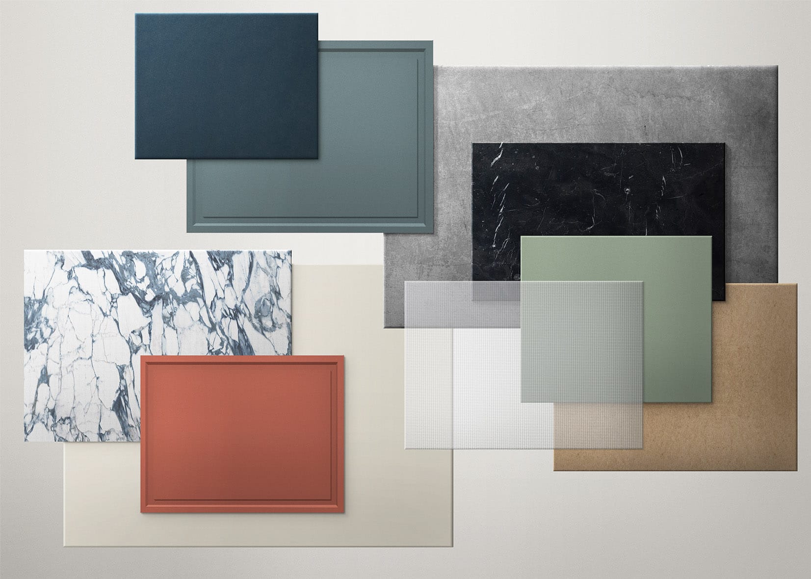
The project involves the complete renovation of a former industrial warehouse, located in an area of Milan undergoing a significant urban regeneration. The site boasts unique features, including elongated spaces that allow an uninterrupted line of sight and zenithal lighting provided by various skylights. The narrow and elongated nature of this space has guided the internal layout, creating an enfilade. Overall, the approach has been maximalist, departing from the concept of an excessively minimal and neutral space that has dominated loft renovations for years. The aim was to create a highly personalized home that reconciles the original character of the space with the contemporary domestic needs of the clients. Hence, carefully preserved materials and industrial elements coexist harmoniously with those chosen for the project. A blend of styles, historical periods, contemporary and vintage pieces contributes to crafting a lively environment that is aware of the limitless potential of interior design and architecture.